01 / SPACE
Fit the floor
Real room sizes, access and clear routes.

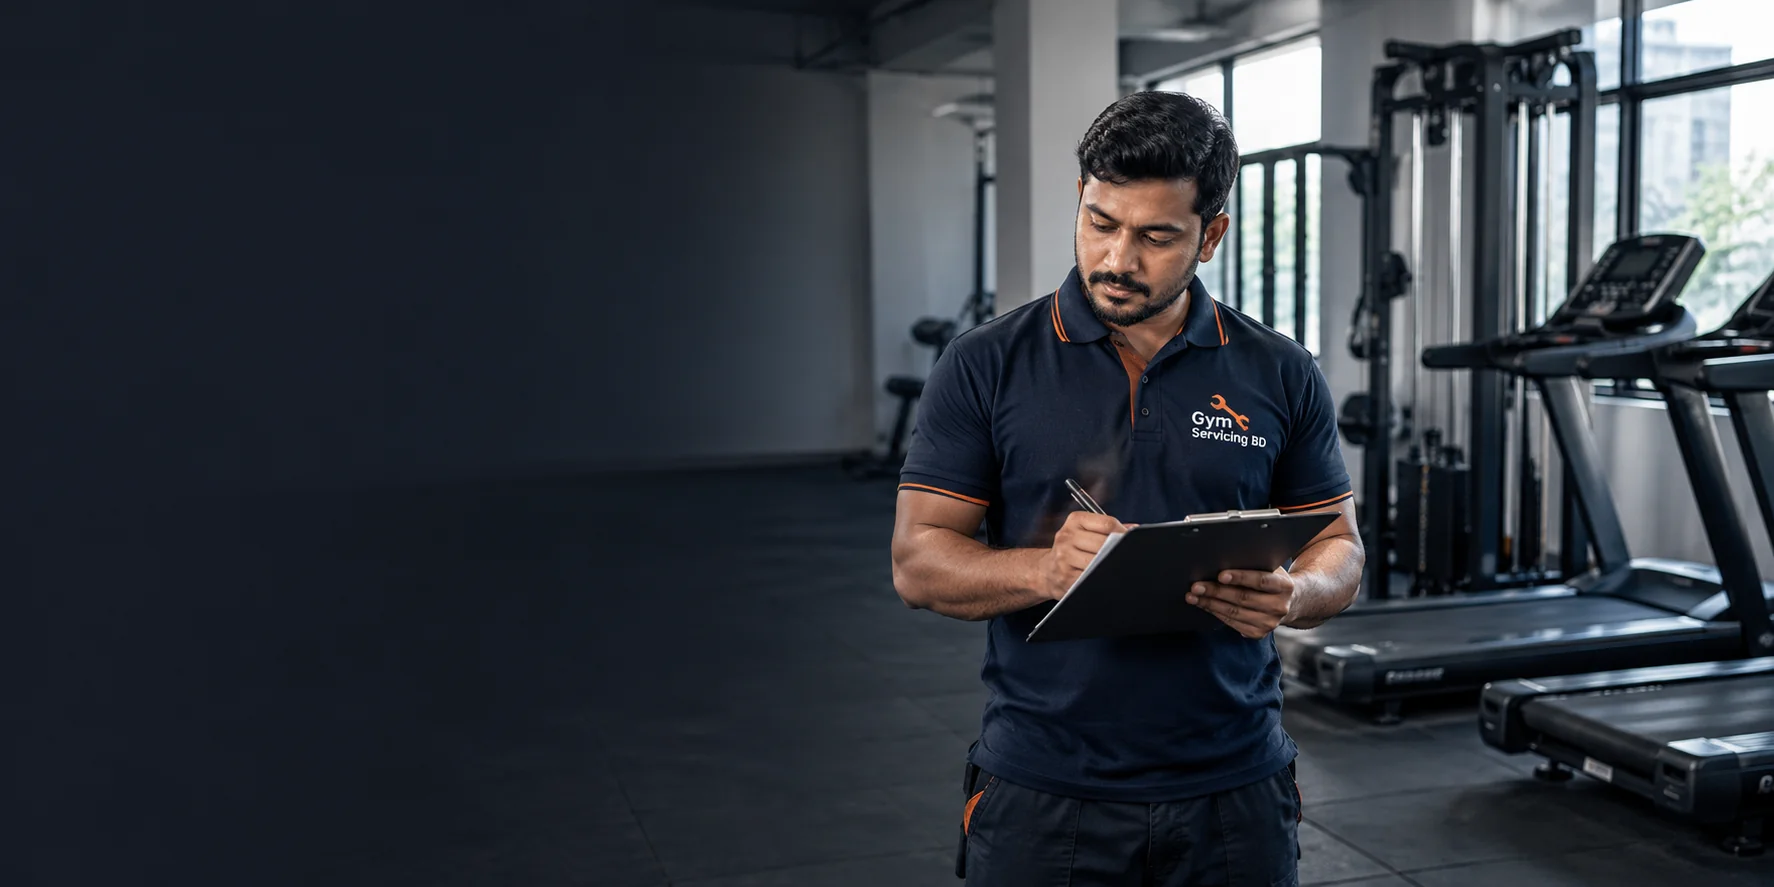
Opening a gym or upgrading a fitness floor? Start with the space, the people who will use it, and the equipment that will fit. Discuss your layout, machine list and site needs with Gym Servicing BD before you commit to a setup plan.
Real room sizes, access and clear routes.
Cardio, strength and free-weight zones.
Power, flooring, delivery and safe access.
Know what is and is not in the quote.
A row of machines may look good on paper but feel cramped when people start training. Planning means more than counting square feet. Every machine needs the right spot, access to use it and room for people to pass.
For a new commercial gym, send a simple floor plan or room video. Include the door, pillars, ceiling height, windows and any stairs or lift. These details help shape a practical first discussion.
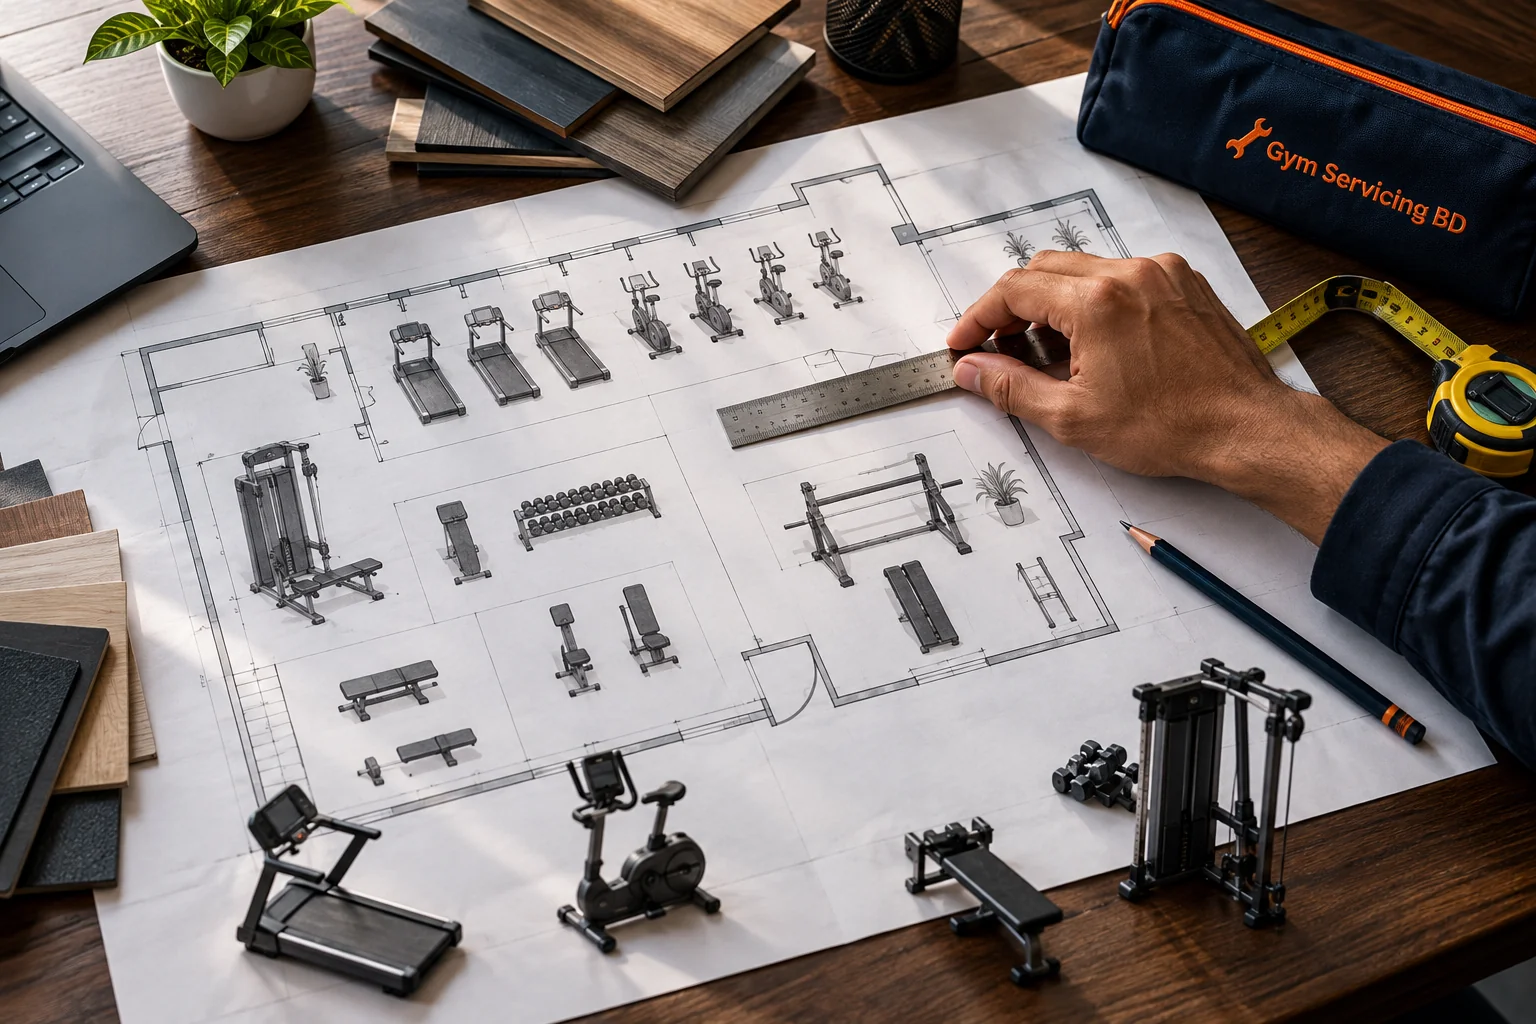
A sound gym layout groups similar tasks while leaving clear, safe paths between them.
Pick equipment for the people who will use your gym. Check how they enter, move, rest and leave each zone.
Treadmills and cycles need clear use and access space.
Cable stations and fixed machines need room to move.
Plan for racks, benches, storage and training paths.
Leave space for warm-ups, floor work and future changes.
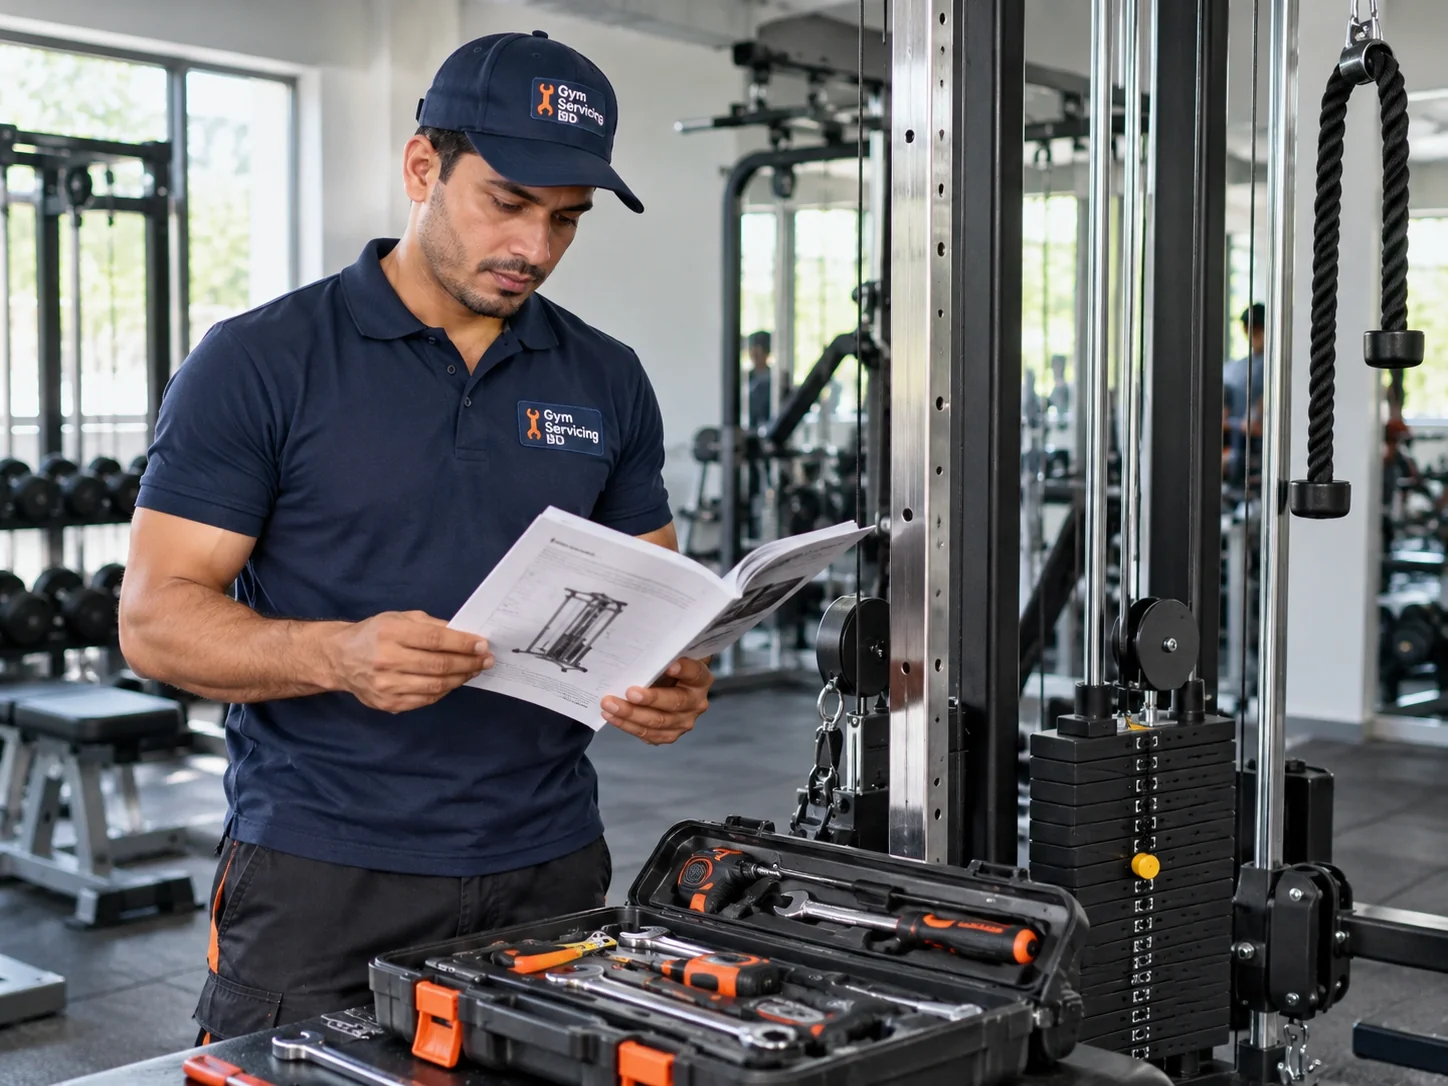
Check what the room can handle before machines arrive. A gym setup plan should make space for the practical details that often get missed.
Building loads, wiring and fire safety need review by the right qualified professionals. Never assume a room is ready based on photos alone.
These are planning stages to discuss. Actual services and responsibilities depend on the agreed scope.
Tell us the site, member needs, goals and likely equipment mix.
Mark zones, routes and the space needed for each machine.
Check models, specs, available parts and site fit.
Confirm delivery, assembly, checks and tasks handled by others.
Use the agreed checklist to record open items and next steps.
There is no useful flat price without a site brief and machine list. A gym on one open floor is not the same job as a gym with narrow stairs or heavy equipment that needs specialist handling.
Ask for a written scope that separates planning, equipment supply, delivery, assembly, site work and any later servicing. Do not assume each item is included.
For separate work, browse equipment services or ask about gym equipment spare parts.
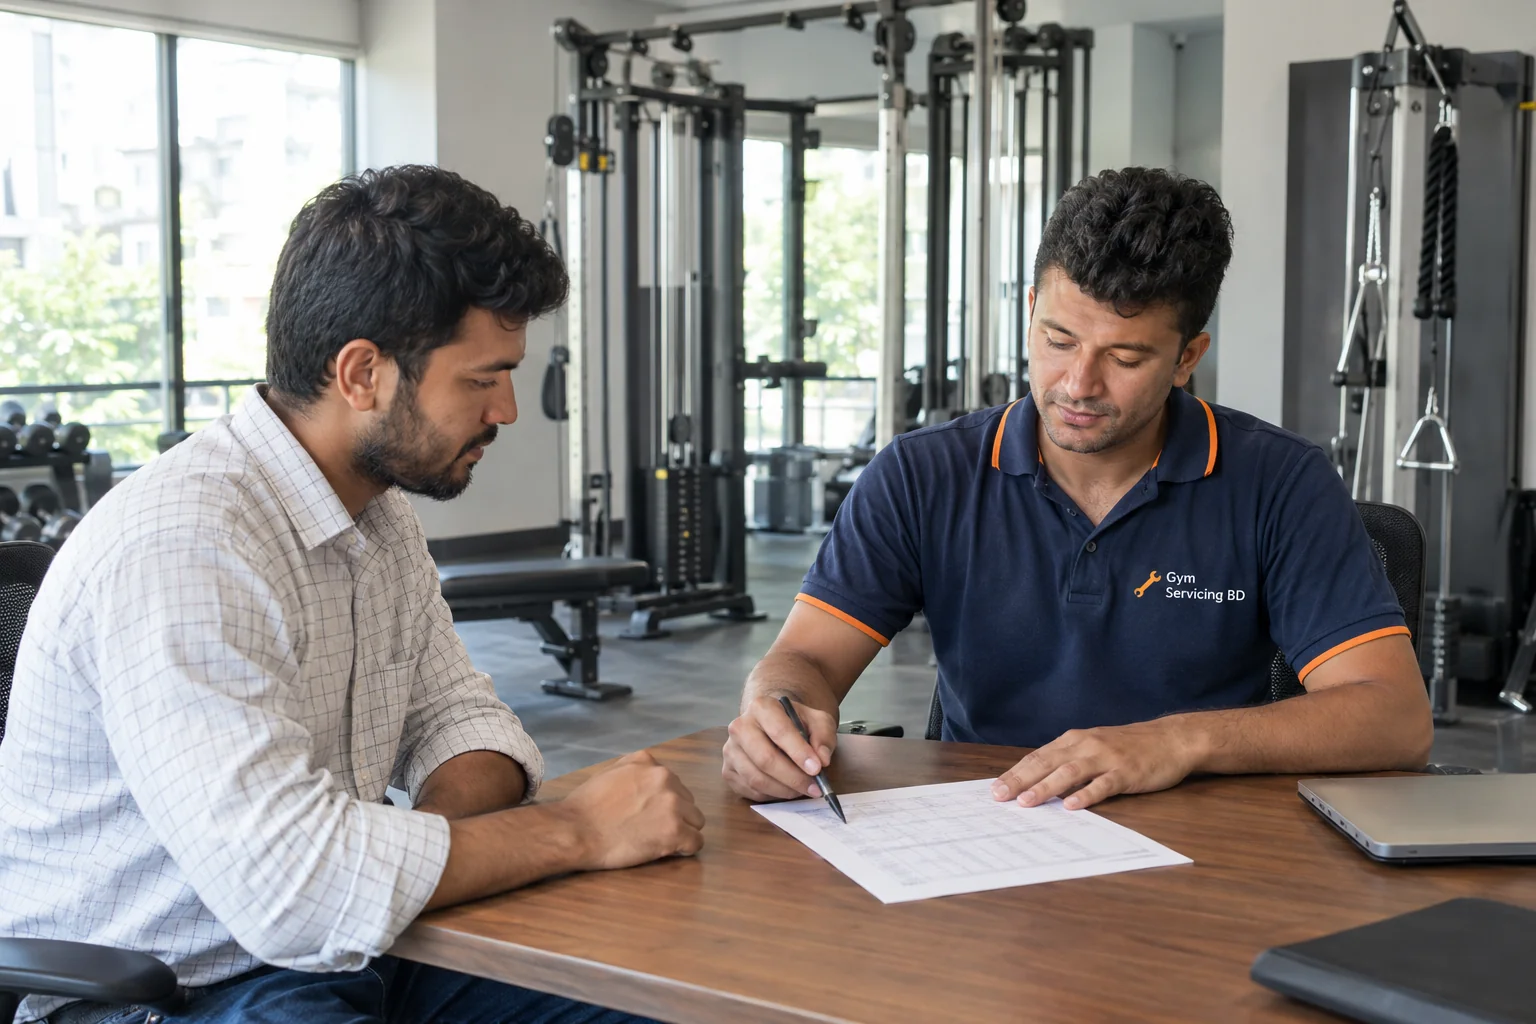
A short message with the basics makes it easier to discuss what is possible and which parts of the project still need checking.
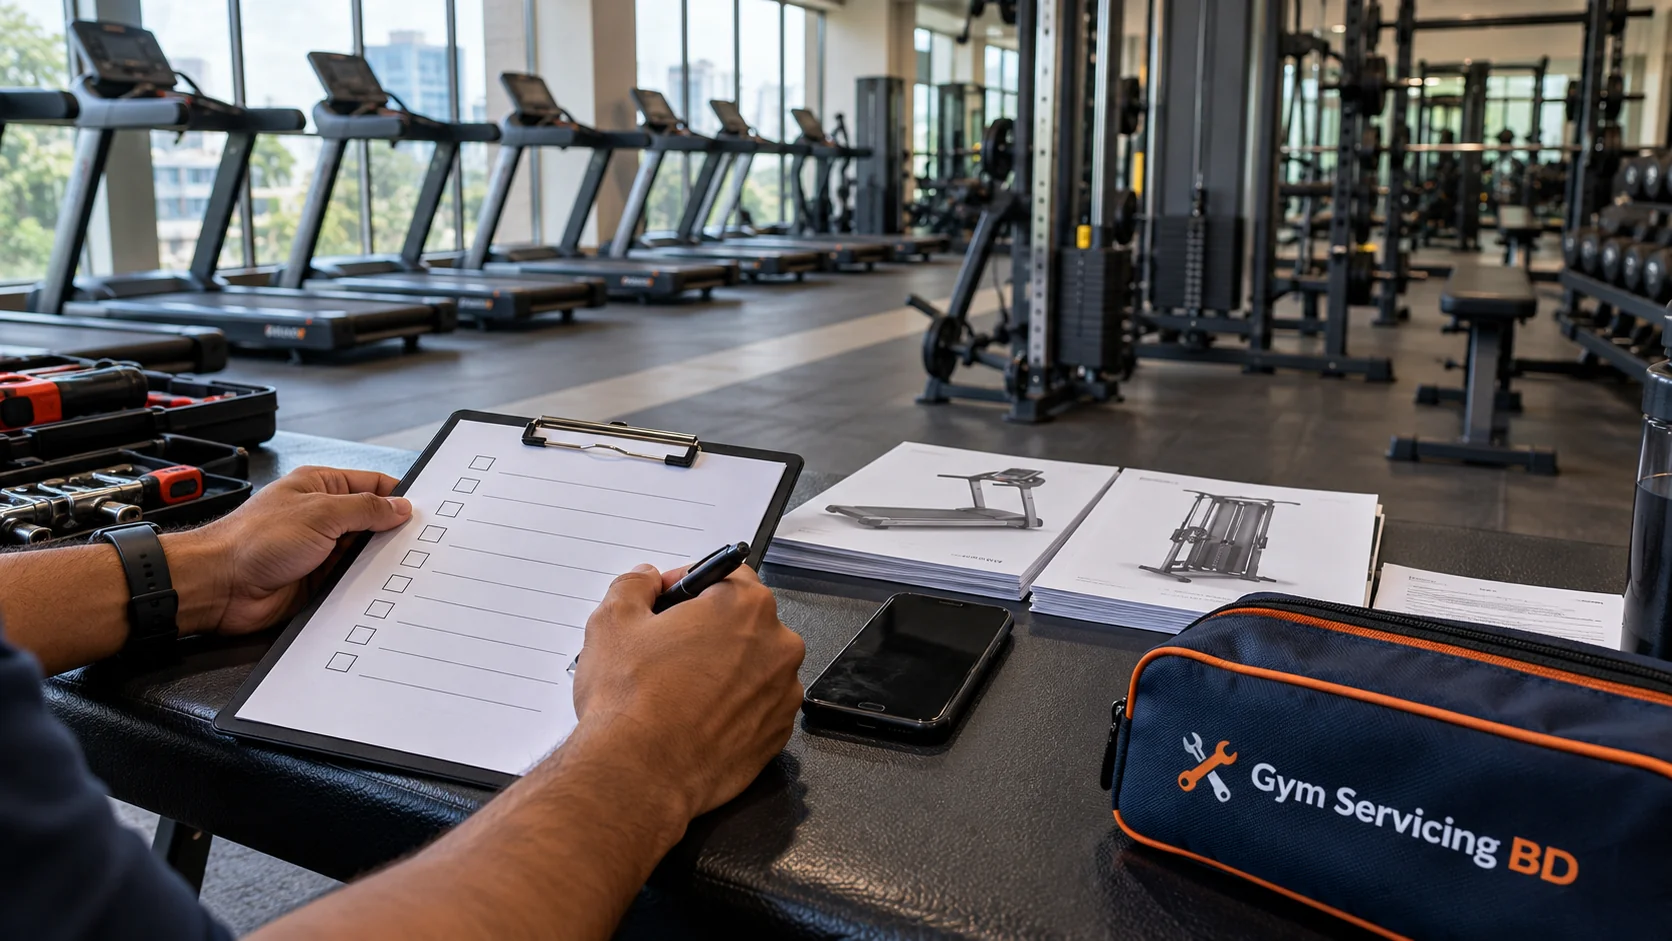
The final plan depends on your room, equipment and approved work scope.
Possibly. Send the make, model, photos and manuals. Fit, assembly needs and parts must be checked before any installation work is agreed.
It depends on the machine mix and how people will move through the space. Use the exact equipment manuals for clearance requirements. The room's structure, routes and exits also matter. See the gym equipment spacing guide for more background.
Do not assume so. These may need separate quotes or qualified trades. Ask for each task, supplier and handover check to be named in the agreed scope.
Photos help with an early discussion, but a reliable quote may also need room measurements, machine models, access details and an on-site check.
Send the space details and ask what scope can be confirmed for your project.